



$331,500
$335,000
1.0%For more information regarding the value of a property, please contact us for a free consultation.
5015 Mockernut LN Indian Land, SC 29707
3 Beds
3 Baths
1,684 SqFt
Key Details
Sold Price $331,500
Property Type Townhouse
Sub Type Townhouse
Listing Status Sold
Purchase Type For Sale
Square Footage 1,684 sqft
Price per Sqft $196
Subdivision The Grove
MLS Listing ID 4347355
Sold Date 07/08/26
Bedrooms 3
Full Baths 2
Half Baths 1
HOA Fees $225/mo
HOA Y/N 1
Abv Grd Liv Area 1,684
Year Built 2016
Property Sub-Type Townhouse
Property Description
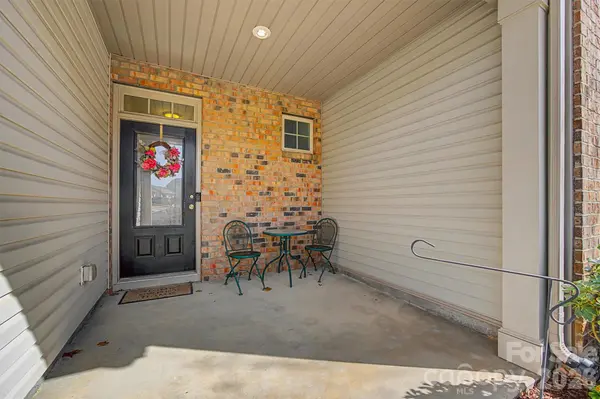
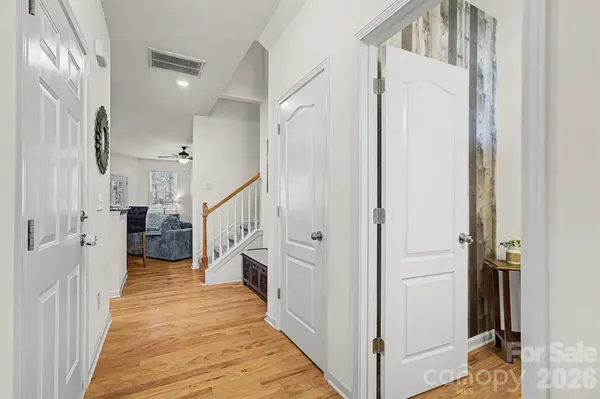
Discover a rare chance to own a stunning three-bedroom, two-and-a-half-bath townhouse with potential 100% USDA financing—no down payment needed for qualified buyers! This move-in ready home seamlessly combines style, comfort, and value. The main level features hardwood floors, fresh interior paint—including updated kitchen cabinets—and an open-concept floor plan ideal for both daily living and entertaining. The kitchen boasts granite countertops, stainless steel appliances (including the refrigerator), a gas range, and a pantry, all flowing effortlessly into the dining area and spacious living room with a cozy gas fireplace. Step out to the screened porch to enjoy your morning coffee or unwind in the evening. Upstairs, the primary suite impresses with a trey ceiling, walk-in closet, and private bath complete with dual vanity, relaxing garden tub, and separate shower. Two additional bedrooms, a full bath, and a conveniently located laundry room—with brand-new carpet throughout—complete the upper level. A one-car garage provides added convenience and storage. Located in the heart of Indian Land, this home offers easy access to shopping, dining, entertainment, and medical facilities—making it the perfect blend of comfort, convenience, and affordability.
Location
State SC
County Lancaster
Zoning PDD
Rooms
Primary Bedroom Level Upper
Interior
Interior Features Breakfast Bar, Garden Tub, Open Floorplan, Pantry, Walk-In Closet(s)
Heating Central, Natural Gas
Cooling Central Air
Flooring Tile, Wood
Fireplaces Type Gas, Living Room
Fireplace true
Appliance Dishwasher, Disposal, Gas Oven, Gas Range, Gas Water Heater, Ice Maker, Microwave, Refrigerator, Refrigerator with Ice Maker, Self Cleaning Oven
Laundry Laundry Closet
Exterior
Garage Spaces 1.0
Fence Partial, Privacy
Pool In Ground, Outdoor Pool
Community Features Cabana, Outdoor Pool, Recreation Area
Utilities Available Cable Available, Natural Gas
Roof Type Architectural Shingle
Street Surface Concrete,Paved
Garage true
Building
Foundation Slab
Sewer County Sewer
Water County Water
Level or Stories Two
Structure Type Brick Partial,Stone Veneer,Vinyl
New Construction false
Schools
Elementary Schools Van Wyck
Middle Schools Indian Land
High Schools Indian Land
Others
HOA Name Red Rock
Senior Community false
Restrictions Architectural Review
Acceptable Financing Cash, Conventional, FHA, USDA Loan, VA Loan
Listing Terms Cash, Conventional, FHA, USDA Loan, VA Loan
Special Listing Condition None
Read Less
Want to know what your home might be worth? Contact us for a FREE valuation!

Our team is ready to help you sell your home for the highest possible price ASAP
© 2026 Listings courtesy of Canopy MLS as distributed by MLS GRID. All Rights Reserved.
Bought with Katie Crosby • Better Real Estate Carolina