




1109 Pecan Ridge RD Fort Mill, SC 29715
5 Beds
3 Baths
2,382 SqFt
Open House
Sat Oct 17, 1:00pm - 3:00pm
UPDATED:
Key Details
Property Type Single Family Home
Sub Type Single Family Residence
Listing Status Active
Purchase Type For Sale
Square Footage 2,382 sqft
Price per Sqft $195
Subdivision Pecan Ridge
MLS Listing ID 4429147
Bedrooms 5
Full Baths 3
Construction Status Completed
HOA Fees $350/ann
HOA Y/N 1
Abv Grd Liv Area 2,382
Year Built 2020
Lot Size 7,405 Sqft
Acres 0.17
Property Sub-Type Single Family Residence
Property Description
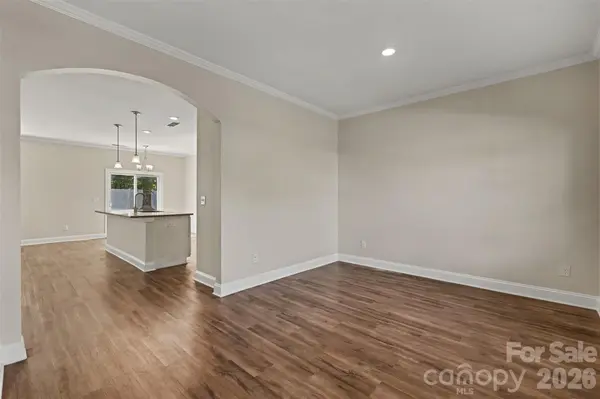
Step inside to discover an inviting interior featuring attractive flooring, neutral finishes, and an open-concept layout ideal for both everyday living and entertaining. The spacious living room flows seamlessly into the dining area and kitchen, creating a welcoming gathering space filled with natural light. The kitchen features crisp white cabinetry, gorgeous countertops, a stylish backsplash, a large center island with seating, and a pantry for additional storage. Sliding glass doors off the dining area provide easy access to the backyard, extending the living space outdoors. A main-level bedroom and full bathroom offer added flexibility for guests, a home office, or multigenerational living.
Upstairs, the generously sized primary suite features a vaulted ceiling, a spacious walk-in closet, and a private bathroom complete with dual vanities, a soaking tub, and a separate tiled shower. Three additional bedrooms, another full bathroom, and a conveniently located upstairs laundry room complete the second level. Outside, enjoy a fully fenced backyard with a patio and plenty of space for outdoor dining, entertaining, gardening, or simply relaxing.
Located in the established Pecan Ridge community, this home offers a welcoming neighborhood setting with convenient access to Fort Mill's popular shopping, dining, parks, and recreational opportunities. Enjoy proximity to downtown Fort Mill, Anne Springs Close Greenway, and the area's many local attractions, along with easy access to I-77 for commuting to Rock Hill, Charlotte, and surrounding destinations. With its modern design, versatile layout, and desirable Fort Mill location, this home is ready to welcome its next owners!
Location
State SC
County York
Zoning R-5
Rooms
Primary Bedroom Level Upper
Main Level Bedrooms 1
Interior
Interior Features Garden Tub, Kitchen Island, Open Floorplan, Pantry, Walk-In Closet(s)
Heating Central
Cooling Ceiling Fan(s), Central Air
Fireplace false
Appliance Dishwasher, Gas Range, Microwave, Oven
Laundry Laundry Room, Upper Level
Exterior
Garage Spaces 2.0
Fence Back Yard, Fenced
Street Surface Concrete,Paved
Porch Patio
Garage true
Building
Lot Description Corner Lot
Dwelling Type Site Built
Foundation Slab
Sewer Public Sewer
Water City
Level or Stories Two
Structure Type Stone Veneer,Vinyl
New Construction false
Construction Status Completed
Schools
Elementary Schools River Trail
Middle Schools Forest Creek
High Schools Catawba Ridge
Others
Senior Community false
Special Listing Condition None