




227 Redondo DR Wingate, NC 28174
4 Beds
4 Baths
3,666 SqFt
UPDATED:
Key Details
Property Type Single Family Home
Sub Type Single Family Residence
Listing Status Active
Purchase Type For Rent
Square Footage 3,666 sqft
Subdivision The Glenns
MLS Listing ID 4435255
Bedrooms 4
Full Baths 3
Half Baths 1
Abv Grd Liv Area 3,666
Year Built 2024
Lot Size 8,712 Sqft
Acres 0.2
Property Sub-Type Single Family Residence
Property Description
Main Level: Built for Living & Entertaining
From the moment you step into the welcoming Foyer, you are greeted by an expansive and thoughtful layout:
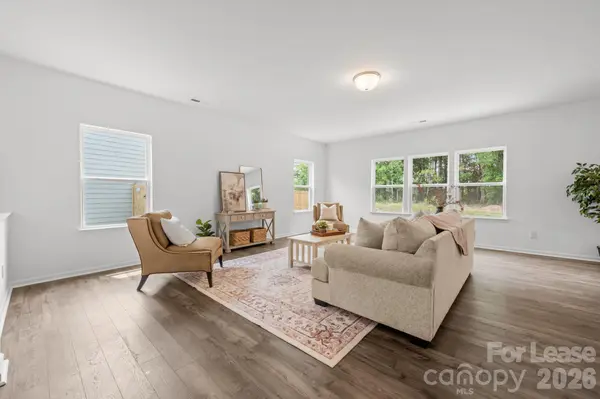
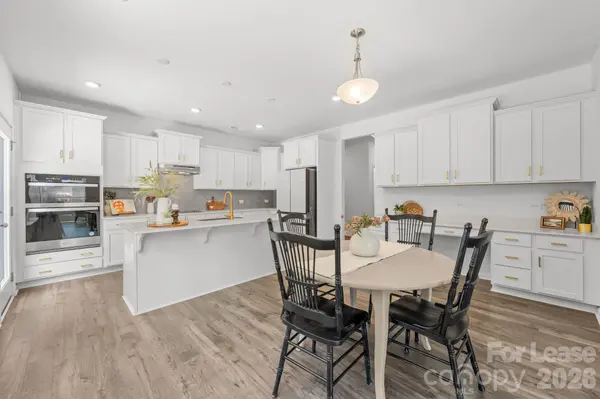
- The Heart of the Home: A massive Living Room that effortlessly flows into a bright Breakfast Nook and a gourmet Kitchen featuring bright white cabinets and counters and a large walk-in Pantry.
- Formal Elegance: Host unforgettable dinners in the grand, dedicated Dining Room.
- Work from Home: A quiet, private Office sits off the main living areas—ideal for remote work or a library.
- Daily Convenience: A functional Mudroom off the expansive 2-car Garage keeps the busy outside world organized and contained.
Second Level: Your Ultimate Private Sanctuary
Upstairs, the home transforms into a private oasis featuring 4 bedrooms, multiple bonus spaces, and 3 full baths:
- Primary Suite: A massive Primary Bedroom retreat complete with a sprawling Luxury Bath and sitting area.
- Endless Entertainment: Say goodbye to bedroom clutter with both a dedicated upstairs Family Room—perfect for movie nights, a playroom, or a fitness studio.
Generous Bedrooms: Three additional large, bright bedrooms, all featuring easy access to beautifully appointed bathrooms.
Smart Layout: A dedicated Laundry Room on the second floor makes chores a breeze, alongside ample storage closets throughout.
Don't miss the chance to own this masterfully designed Wingate gem. Schedule your private tour today and see everything this incredible property has to offer!
Location
State NC
County Union
Zoning RES-NEC
Rooms
Primary Bedroom Level Upper
Main Level, 12' 6" X 13' 3" Office
Main Level, 19' 7" X 15' 4" Dining Room
Main Level, 19' 7" X 21' 8" Living Room
Main Level, 8' 7" X 15' 7" Breakfast
Main Level, 10' 6" X 15' 7" Kitchen
Main Level Bathroom-Half
Upper Level, 16' 11" X 14' 7" Primary Bedroom
Upper Level Bathroom-Full
Upper Level, 11' 3" X 11' 9" Sitting
Upper Level, 14' 10" X 16' 2" Family Room
Upper Level, 12' 5" X 13' 10" Bedroom(s)
Upper Level, 12' 5" X 16' 2" Bedroom(s)
Upper Level, 11' 2" X 14' 6" Bedroom(s)
Upper Level Bathroom-Full
Upper Level, 8' 6" X 5' 11" Laundry
Interior
Interior Features Walk-In Closet(s)
Heating Central, Forced Air, Natural Gas
Cooling Ceiling Fan(s), Central Air, Electric
Flooring Carpet, Tile, Vinyl
Fireplace false
Appliance Dishwasher, Disposal, Electric Cooktop, Electric Oven, Electric Water Heater, Microwave, Water Softener
Laundry Laundry Room, Upper Level
Exterior
Garage Spaces 2.0
Utilities Available Cable Available, Electricity Connected, Natural Gas
Roof Type Architectural Shingle
Street Surface Concrete,Paved
Porch Front Porch, Patio
Garage true
Building
Lot Description Level
Foundation Slab
Sewer Public Sewer
Water City
Level or Stories Two
Schools
Elementary Schools Wingate
Middle Schools East Union
High Schools Forest Hills
Others
Pets Allowed Conditional
Senior Community false